2917 Colanthe Avenue, Las Vegas, NV 89102
- $790,000
- 4
- BD
- 2
- BA
- 2,238
- SqFt




- List Price
- $790,000
- Status
- ACTIVE
- MLS#
- 2802770
- Bedrooms
- 4
- Bathrooms
- 2
- Living Area
- 2,238
- Lot Size
- 8,712
Property Description
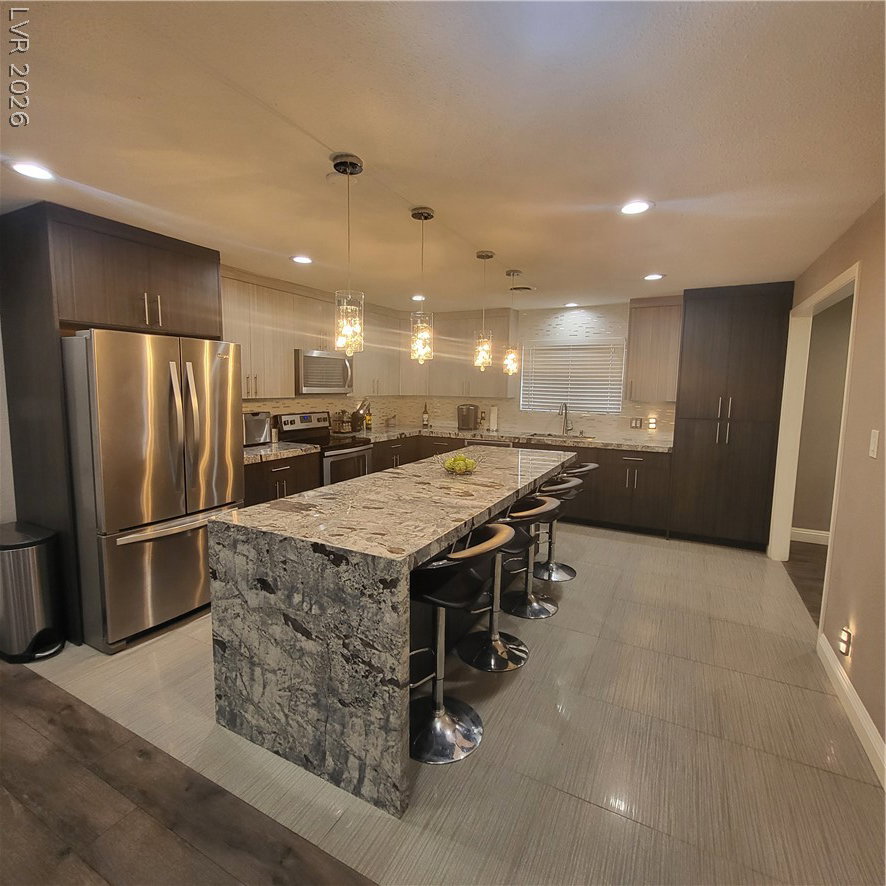
Nestlеd beneath tοwеring mаturе trеeѕ іn sought-after Hiѕtorіc McNeil Estates, this beautifully updated single-story home blends timeless character with modern living. Situated on a spacious 0.20-acre lot, the lush lawn, mature landscaping, and inviting curb appeal create a warm first impression. Proudly owner-occupied since 2018, the home reflects years of thoughtful care and meaningful improvements. The 2,238-square-foot floor plan features four bedrooms, two full baths, and an expansive open-concept great room that seamlessly connects the living room, game room, dining area, and beautifully remodeled kitchen. Rolladen shutters on south side of home. Designed for entertaining, the kitchen showcases an oversized granite island with seating, stainless steel appliances, contemporary cabinetry, designer lighting, and abundant recessed lighting. A cozy fireplace anchors the living room while large sliding doors provide abundant natural light and easy access to the backyard. Outside, enjoy your own private retreat with a sparkling pool, expansive paver patios, and a large covered patio perfect for entertaining or relaxing year-round. Recent improvements include a NEW ROOF and fresh exterior stucco completed in Spring 2026, providing lasting value and peace of mind. Additional highlights include a 462-square-foot two-car garage, no HOA, and a prime central location just minutes from the Las Vegas Medical District, the Arts District, Downtown Las Vegas, and the Las Vegas Strip
/u.realgeeks.media/homerealtycenter/HRC_Logo1.png)
Additional Information
- Community
- Mcneill
- Subdivision
- McNeil Manor Tr 1
- Zip
- 89102
- Elementary School 3-5
- Wasden, Howard, Wasden, Howard
- Middle School
- Hyde Park
- High School
- Clark Ed. W.
- Bedroom Downstairs Yn
- Yes
- Fireplace
- Family Room, Wood Burning
- Number of Fireplaces
- 1
- House Face
- North
- Living Area
- 2,238
- Lot Features
- Fruit Trees, Front Yard, Sprinklers In Front, Trees, < 1/4 Acre
- Flooring
- Ceramic Tile, Luxury Vinyl Plank
- Lot Size
- 8,712
- Acres
- 0.20
- Property Condition
- Resale
- Interior Features
- BathroomonMainLevel, Bedroom on Main Level, Primary Downstairs, Window Treatments, Programmable Thermostat
- Exterior Features
- Patio, Private Yard
- Heating
- Electric, Multiple Heating Units
- Cooling
- Central Air, Electric, 2 Units
- Fence
- Block, Back Yard
- Year Built
- 1963
- Bldg Desc
- 1 Story
- Parking
- Attached, Garage, Inside Entrance, Private
- Garage Spaces
- 2
- Pool
- Yes
- Pool Features
- In Ground, Private
- Appliances
- Built-In Electric Oven, Electric Cooktop, Disposal, Microwave, Refrigerator, Water Softener Owned, Water Purifier
- Utilities
- Underground Utilities
- Sewer
- Public Sewer
- Primary Bedroom Downstairs
- Yes
- Community Features
- None
- Annual Taxes
- $2,478
Mortgage Calculator
Courtesy of Joni Crompton with Signature Real Estate Group.

LVR MLS deems information reliable but not guaranteed.
Copyright 2026 of the Las Vegas REALTORS® MLS. All rights reserved.
The information being provided is for the consumers' personal, non-commercial use and may not be used for any purpose other than to identify prospective properties consumers may be interested in purchasing.
Updated: