9253 Canyon Mesa Drive, Las Vegas, NV 89144
- $1,450,000
- 3
- BD
- 3
- BA
- 2,551
- SqFt




- List Price
- $1,450,000
- Status
- ACTIVE
- MLS#
- 2800931
- Bedrooms
- 3
- Bathrooms
- 3
- Living Area
- 2,551
- Lot Size
- 9,583
Property Description
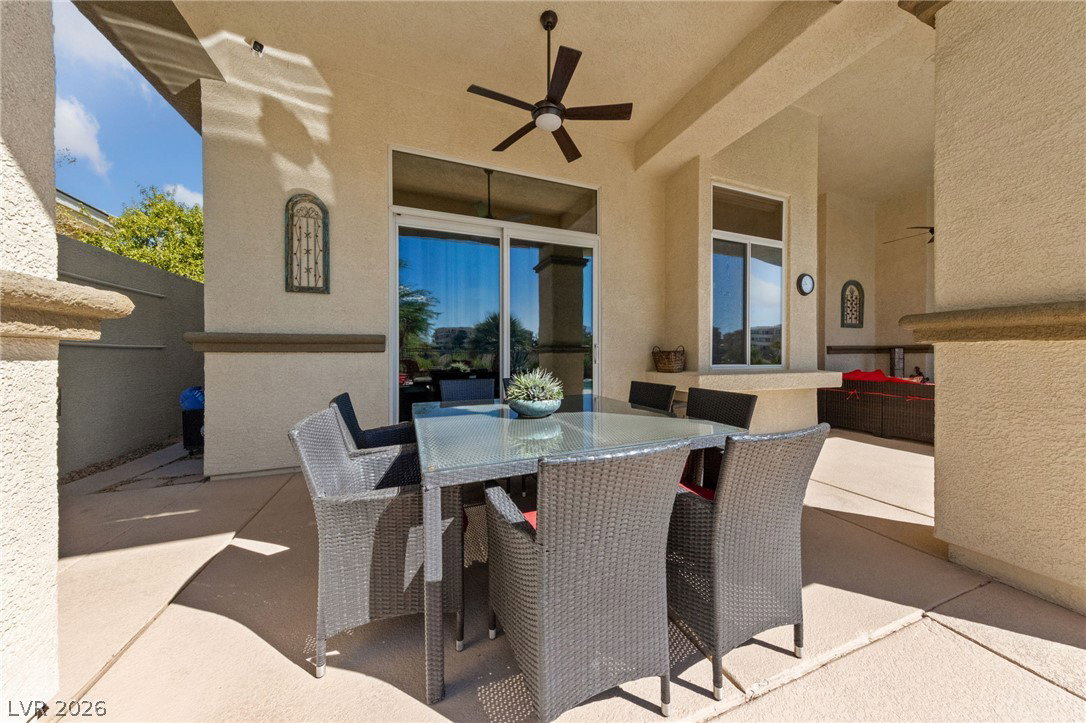
Imagine residing in an exceptional single-story home within the prestigious Canyon Terrace community, where all single-story luxury homes are situated in prime Summerlin. This home is ideally located along the 4th Fourth Fairway of the renowned TPC (Tournament Players Club) Las Vegas Golf Course, providing breathtaking views of the fairway and Red Rock Mountain. The home has been meticulously maintained by its original owners, who have preserved its excellent condition and elegantly updated it over the years to ensure its timeless appeal. This stunning Ranch Style home, adorned with mature, lush landscaping that is also water-efficient, features three bedrooms, three full bathrooms, a three-car garage, and exceptional curb appeal. It boasts soaring 12-foot ceilings and a bright, open-concept floor plan, with a spacious family room featuring a fireplace and a free-flowing layout. The recently upgraded and updated chef’s kitchen includes an island, double ovens, a built-in refrigerator, and a breakfast nook/eating area with access to your outdoor herb garden area with a water feature. A stylish wet bar and wine fridge with seating and a serving window to the covered patio add the perfect touch for entertaining year-round. The private primary suite includes its own fireplace, a jetted soaking tub, separate showers, double vanity sinks, a walk-in closet, and direct access to the backyard oasis, which is anchored by a pool, spa, and picturesque, elevated golf course setting. Relax or entertain on the expansive covered cool deck patio, enhanced by an extended automated awning for additional shade and comfort. Located near premier shopping, the JW Hotel and Spa, dozens of restaurants, endless parks, trails, top-rated schools, and an easy 3-minute drive to Summerlin Parkway, with easy access to Downtown, The Strip, major freeways, the Airport, and all that Summerlin has to offer. Homes like this are rare, cannot be replicated, and offer exceptional value.
/u.realgeeks.media/homerealtycenter/HRC_Logo1.png)
Additional Information
- Community
- Summerlin North
- Subdivision
- Summerlin Village 3- Canyon Terrace
- Zip
- 89144
- Elementary School 3-5
- Bonner, John W., Bonner, John W.
- Middle School
- Rogich Sig
- High School
- Palo Verde
- Bedroom Downstairs Yn
- Yes
- Fireplace
- Bedroom, Family Room, Gas
- Number of Fireplaces
- 2
- House Face
- North
- View
- Golf Course View, Mountain View, Park/Greenbelt View
- Living Area
- 2,551
- Lot Features
- Drip Irrigation/Bubblers, Desert Landscaping, Garden, Landscaped, Rocks, < 1/4 Acre
- Flooring
- Carpet, Ceramic Tile, Tile
- Lot Size
- 9,583
- Acres
- 0.22
- Property Condition
- Resale
- Interior Features
- Bedroom on Main Level, Ceiling Fan(s), Primary Downstairs, Pot Rack, Window Treatments, Programmable Thermostat
- Exterior Features
- Barbecue, Handicap Accessible, Patio, Private Yard, Awning(s), Sprinkler/Irrigation
- Heating
- Gas, High Efficiency, Multiple Heating Units, Zoned
- Cooling
- Central Air, Electric, ENERGY STAR Qualified Equipment, High Efficiency, 2 Units
- Fence
- Block, Back Yard, Stucco Wall, Wrought Iron
- Year Built
- 2002
- Bldg Desc
- 1 Story
- Parking
- Attached, Epoxy Flooring, Finished Garage, Garage, Garage Door Opener, Inside Entrance, Private, Shelves, Storage
- Garage Spaces
- 3
- Gated Comm
- Yes
- Pool
- Yes
- Pool Features
- Gas Heat, Heated, In Ground, Private, Pool/Spa Combo
- Appliances
- Built-In Electric Oven, Convection Oven, Double Oven, Dryer, Dishwasher, Gas Cooktop, Disposal, Gas Water Heater, Hot Water Circulator, Instant Hot Water, Microwave, Refrigerator, Water Softener Owned, Water Heater, Wine Refrigerator, Washer
- Utilities
- Cable Available, Underground Utilities
- Sewer
- Public Sewer
- Association Phone
- 702-838-5500
- Primary Bedroom Downstairs
- Yes
- Association Fee
- Yes
- HOA Fee
- $74
- HOA Fee 2
- $165
- HOA Frequency
- Monthly
- Association Name
- Summerlin North
- Community Features
- Gated
- Annual Taxes
- $6,801
Mortgage Calculator
Courtesy of Zar A. Zanganeh with The Agency Las Vegas.

LVR MLS deems information reliable but not guaranteed.
Copyright 2026 of the Las Vegas REALTORS® MLS. All rights reserved.
The information being provided is for the consumers' personal, non-commercial use and may not be used for any purpose other than to identify prospective properties consumers may be interested in purchasing.
Updated: