6184 Willow Rock Street, Las Vegas, NV 89135
- $1,199,000
- 3
- BD
- 3
- BA
- 2,692
- SqFt


- List Price
- $1,199,000
- Price Change
- ▼ $31,000 1786534936
- Status
- ACTIVE
- MLS#
- 2793307
- Bedrooms
- 3
- Bathrooms
- 3
- Living Area
- 2,692
- Lot Size
- 8,276
Property Description
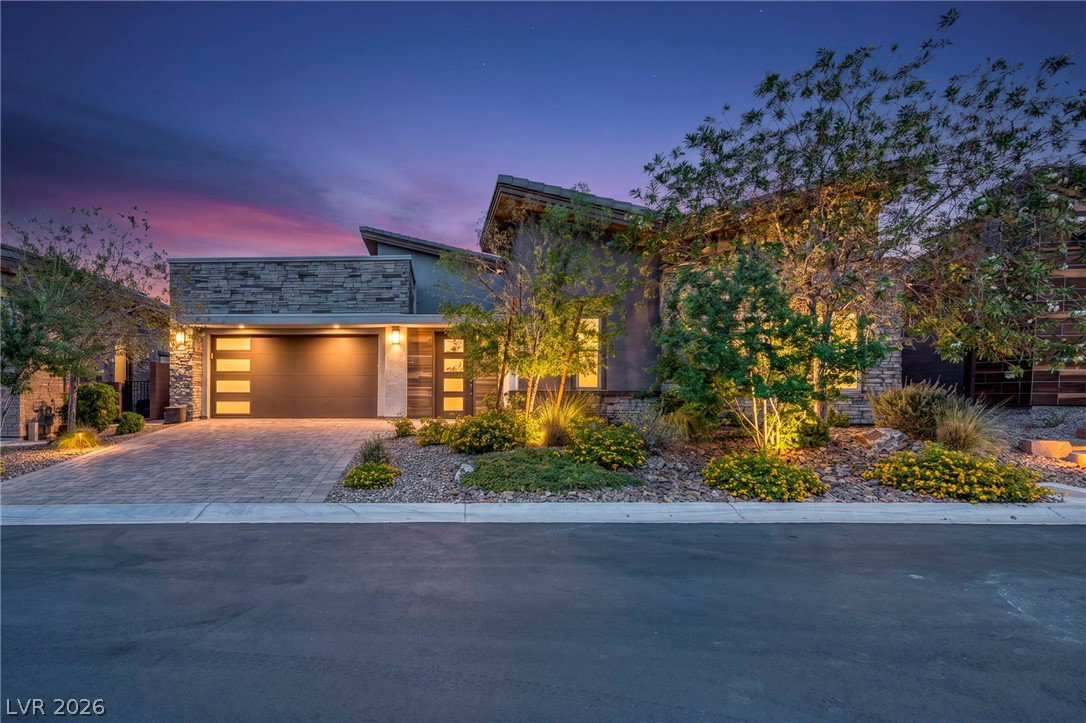
Stunning Sіngle-Stοrу| Tοll Βrοtherѕ Ηome | Gated Ironwoοd | Sοuth Summerlin | No Rear Neighbors Welcome to Ironwood, one of South Summerlin’s most desirable guard-gated communities. This single-story luxury home by Toll Brothers delivers privacy, architectural detail, and true move-in-ready luxury — starting with a private courtyard entry that sets the tone before you even step inside. Inside, soaring 12’ ceilings and a dramatic 18’ volume ceiling in the living room create an open-concept, light-filled great room. The chef’s kitchen features an oversized island, extended-height custom cabinetry, and a built-in wet bar — perfect for entertaining. The primary suite retreat offers generous proportions and a spa-inspired walk-in shower with premium finishes. Outside, a covered patio, built-in BBQ/outdoor kitchen, and a rare no rear neighbors lot deliver resort-style backyard privacy — complete with two BBQ fixtures and a hot water fountain. A smart home alarm system is included (negotiable). Whole-home water filtration and softener systems are already installed. Located minutes from Red Rock Resort & Casino, Downtown Summerlin (125+ shops/restaurants including Whole Foods, Trader Joe’s, Nordstrom Rack), Bear’s Best Golf Club, and Red Rock Canyon National Conservation Area. Zoned for top-rated Summerlin schools, close to Summerlin Hospital, with easy 215 Beltway access. Community walking trails and parks are just steps away — this is Las Vegas luxury living at its finest.
/u.realgeeks.media/homerealtycenter/HRC_Logo1.png)
Additional Information
- Community
- Summerlin South
- Subdivision
- Summerlin Village 16A Parcel B
- Zip
- 89135
- Elementary School 3-5
- Shelley, Berkley, Shelley, Berkley
- Middle School
- Faiss, Wilbur & Theresa
- High School
- Sierra Vista High
- Bedroom Downstairs Yn
- Yes
- House Face
- West
- View
- Mountain View
- Living Area
- 2,692
- Lot Features
- Drip Irrigation/Bubblers, Desert Landscaping, Landscaped, Rocks, < 1/4 Acre
- Flooring
- Carpet, Luxury Vinyl Plank
- Lot Size
- 8,276
- Acres
- 0.19
- Property Condition
- Resale
- Interior Features
- Bedroom on Main Level, Primary Downstairs, Window Treatments, Programmable Thermostat
- Exterior Features
- Built-in Barbecue, Barbecue, Courtyard, Patio, Private Yard, Sprinkler/Irrigation
- Heating
- Central, Gas
- Cooling
- Central Air, Electric
- Construction
- Drywall
- Fence
- Block, Back Yard
- Year Built
- 2019
- Bldg Desc
- 1 Story
- Parking
- Attached, Garage, Garage Door Opener, Inside Entrance, Private
- Garage Spaces
- 3
- Gated Comm
- Yes
- Appliances
- Built-In Electric Oven, Double Oven, Dryer, Dishwasher, Gas Cooktop, Disposal, Microwave, Refrigerator, Washer
- Utilities
- Cable Available, Underground Utilities
- Sewer
- Public Sewer
- Association Phone
- 702-791-4600
- Primary Bedroom Downstairs
- Yes
- Association Fee
- Yes
- HOA Fee
- $67
- HOA Fee 2
- $134
- HOA Frequency
- Monthly
- HOA Fee Includes
- Security
- Association Name
- Summerlin South
- Community Features
- Gated, Jogging Path, Park
- Annual Taxes
- $9,603
Mortgage Calculator
Courtesy of Lilit Karapetian with Realty ONE Group, Inc.

LVR MLS deems information reliable but not guaranteed.
Copyright 2026 of the Las Vegas REALTORS® MLS. All rights reserved.
The information being provided is for the consumers' personal, non-commercial use and may not be used for any purpose other than to identify prospective properties consumers may be interested in purchasing.
Updated: