2742 Faiss Drive, Las Vegas, NV 89134
- $485,000
- 2
- BD
- 2
- BA
- 1,533
- SqFt




- Sold Price
- $485,000
- List Price
- $484,900
- Closing Date
- May 29, 2026
- Status
- CLOSED
- MLS#
- 2775496
- Bedrooms
- 2
- Bathrooms
- 2
- Living Area
- 1,533
- Lot Size
- 6,970
Property Description
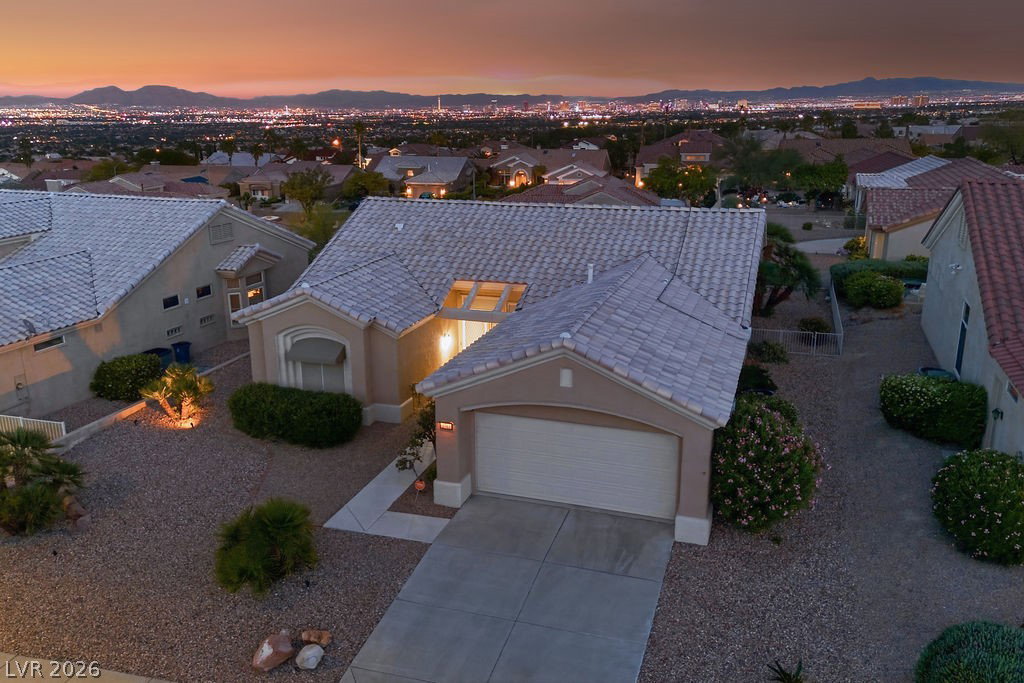
Rare Tahoe model with views of sunrise and sparkling Las Vegas Valley lights and fabulous Las Vegas Strip. This 1,533 sq. ft. open-concept home offers 2 bedrooms, 2 baths, and tile flooring throughout. The well-equipped kitchen with granite counters and SS appliances overlooks a bay window enhanced nook and opens to spacious living and dining areas. Large rear windows bring in soft natural light, while high ceilings create an airy feel. The primary suite features bay windows, dual closets, and a tub/shower combo. A roomy second bedroom and full bath sit down the hall. Enjoy backyard views from the covered and extended patio with low-maintenance synthetic turf. Laundry is in the garage, allowing flexible space for a den or office. Oversized 2-car garage with ample storage. Located in Sun City Summerlin, a premier 55+ community with 3 golf courses, 4 pools, fitness rooms, clubs, entertainment, restaurants providing an active lifestyle and is located nearby all that Vegas has to offer.
/u.realgeeks.media/homerealtycenter/HRC_Logo1.png)
Additional Information
- Community
- Sun City Summerlin
- Subdivision
- Sun City Las Vegas
- Zip
- 89134
- Elementary School 3-5
- Lummis, William, Lummis, William
- Middle School
- Becker
- High School
- Palo Verde
- Bedroom Downstairs Yn
- Yes
- House Face
- North
- View
- City View, Strip View
- Living Area
- 1,533
- Lot Features
- Drip Irrigation/Bubblers, Desert Landscaping, Landscaped, Synthetic Grass, < 1/4 Acre
- Flooring
- Tile
- Lot Size
- 6,970
- Acres
- 0.16
- Property Condition
- Good Condition, Resale
- Interior Features
- Bedroom on Main Level, Ceiling Fan(s), Primary Downstairs, Window Treatments
- Exterior Features
- Patio, Private Yard, Sprinkler/Irrigation
- Heating
- Central, Gas
- Cooling
- Central Air, Electric
- Fence
- Block, Partial
- Year Built
- 1995
- Bldg Desc
- 1 Story
- Parking
- Attached, Garage, Garage Door Opener, Inside Entrance, Private
- Garage Spaces
- 2
- Pool Features
- Association, Community
- Age Restricted Community
- Yes
- Appliances
- Built-In Gas Oven, Dryer, Dishwasher, Gas Cooktop, Disposal, Microwave, Refrigerator, Washer
- Utilities
- Cable Available, Underground Utilities
- Sewer
- Public Sewer
- Association Phone
- 702-966-1401
- Primary Bedroom Downstairs
- Yes
- Association Fee
- Yes
- HOA Fee
- $231
- HOA Frequency
- Monthly
- HOA Fee Includes
- Association Management, Maintenance Grounds, Recreation Facilities, Reserve Fund
- Association Name
- Sun City Summerlin
- Community Features
- Country Club, Clubhouse, Dog Park, Fitness Center, Golf Course, Indoor Pool, Jogging Path, Media Room, Pickleball, Pool, Recreation Room, Spa/Hot Tub, Security, Tennis Court(s)
- Annual Taxes
- $2,874
- Financing Considered
- Conventional
Mortgage Calculator
Courtesy of Michael E. DelGais with Home Realty Center. Selling Office: Blue Diamond Realty LLC.

LVR MLS deems information reliable but not guaranteed.
Copyright 2026 of the Las Vegas REALTORS® MLS. All rights reserved.
The information being provided is for the consumers' personal, non-commercial use and may not be used for any purpose other than to identify prospective properties consumers may be interested in purchasing.
Updated: