10817 Heritage Hills Drive, Las Vegas, NV 89134
- $550,000
- 2
- BD
- 2
- BA
- 1,842
- SqFt




- Sold Price
- $550,000
- List Price
- $574,900
- Closing Date
- Sep 08, 2025
- Status
- CLOSED
- MLS#
- 2702996
- Bedrooms
- 2
- Bathrooms
- 2
- Living Area
- 1,842
- Lot Size
- 7,841
Property Description
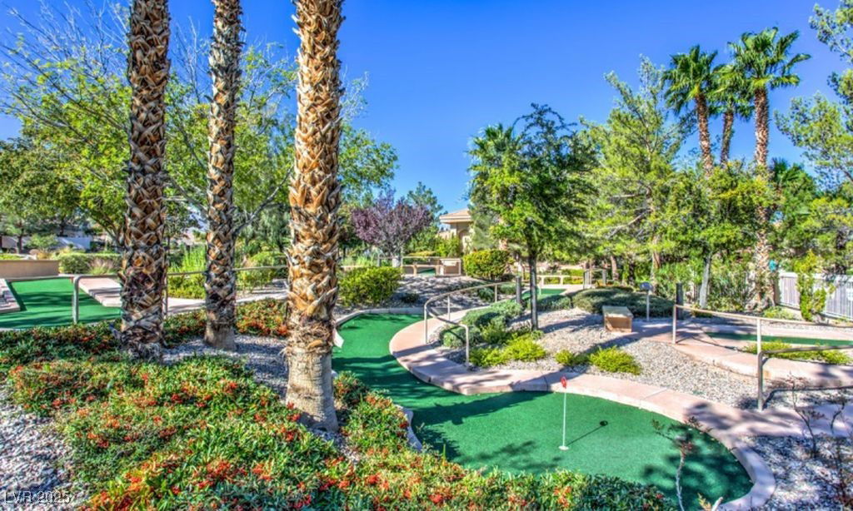
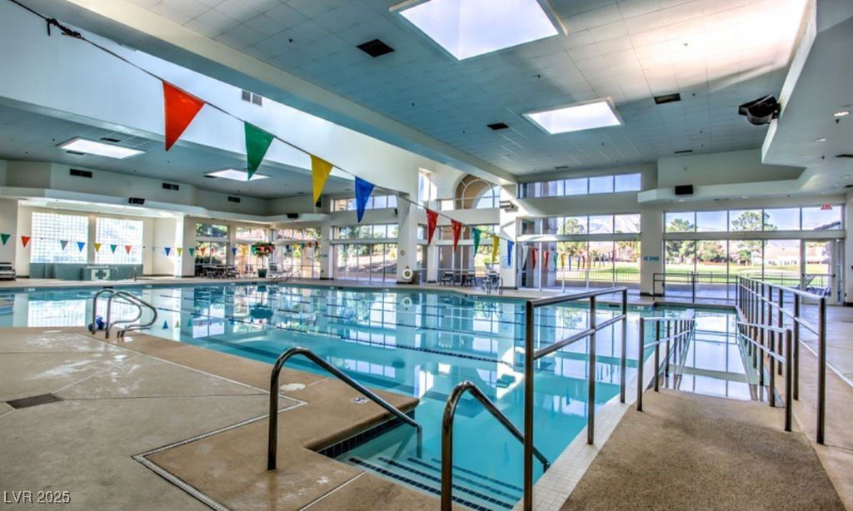
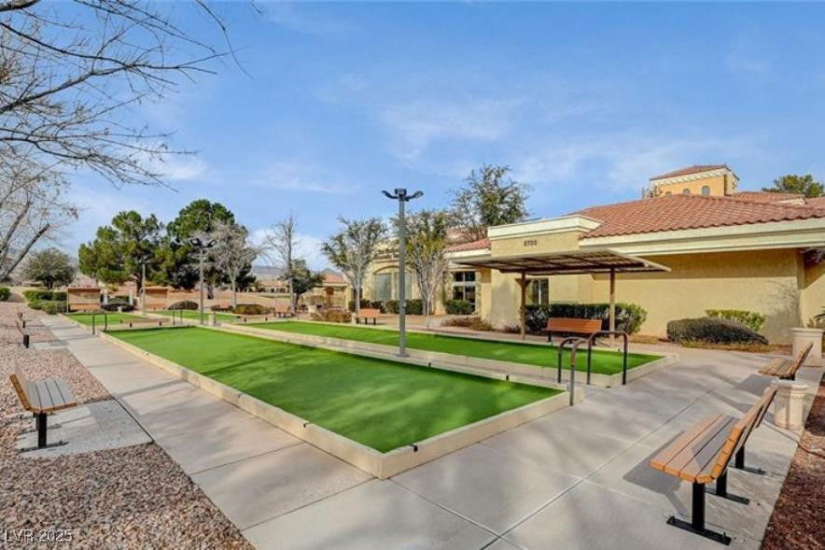
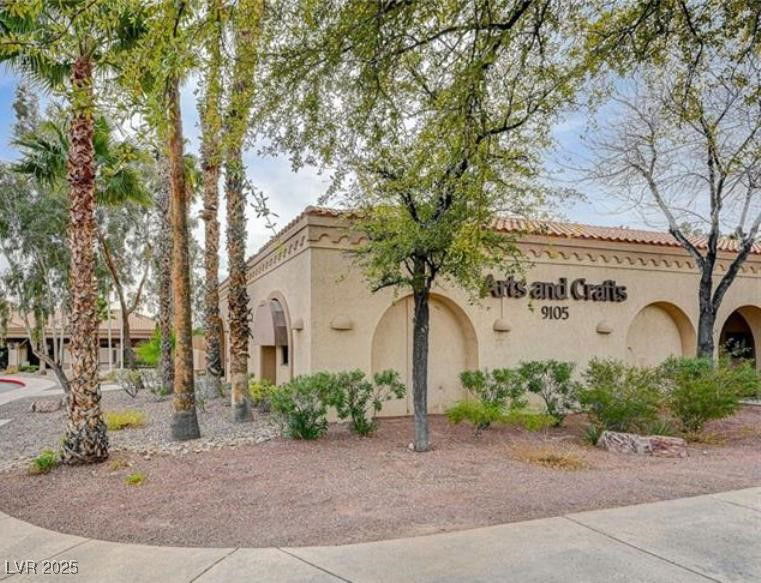
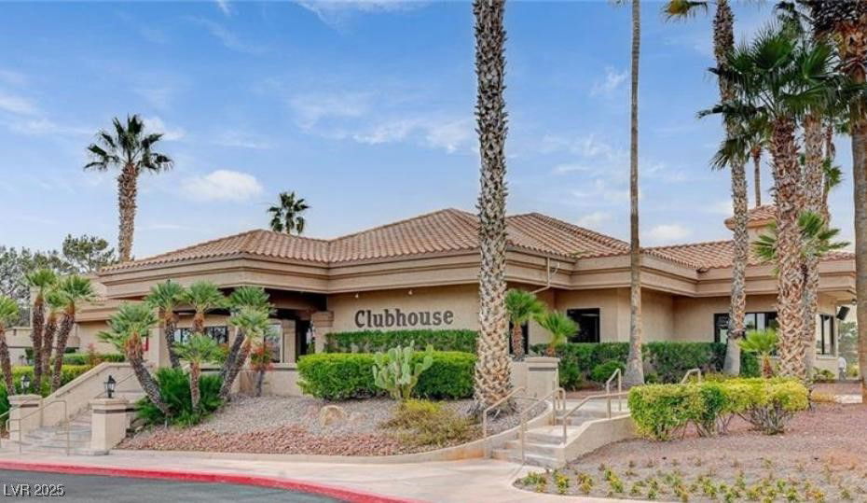
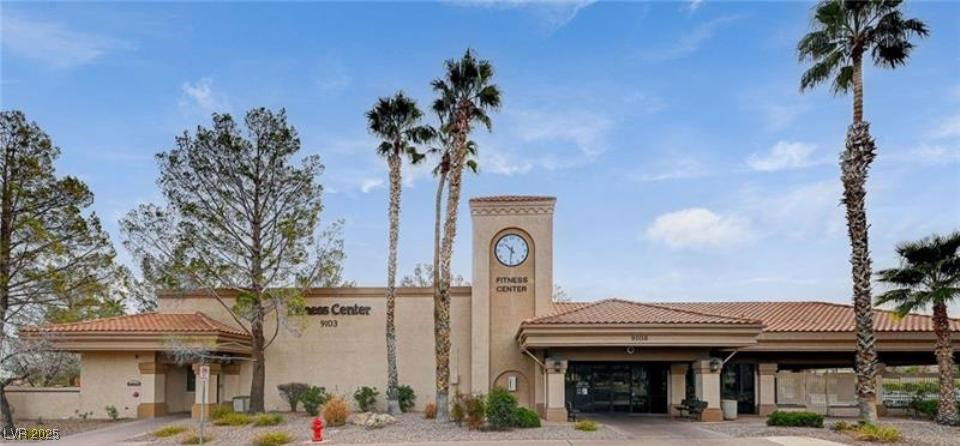
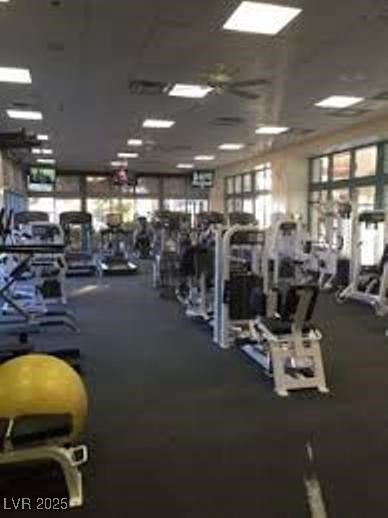
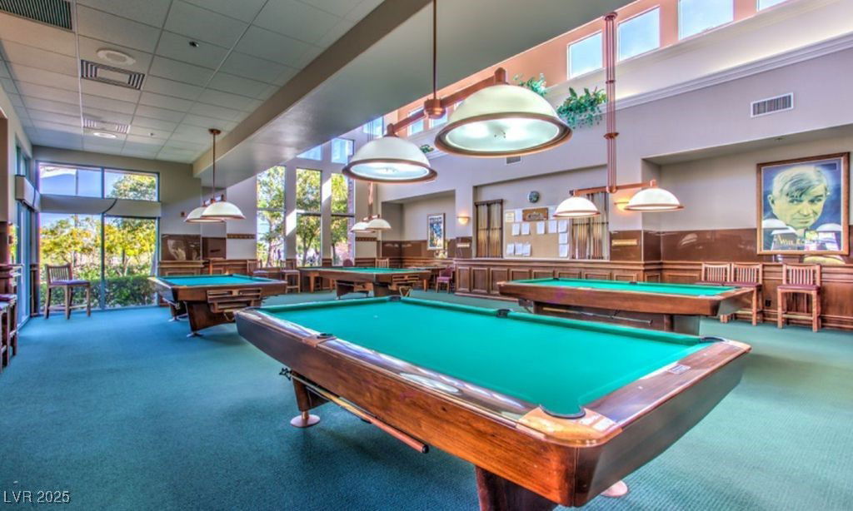
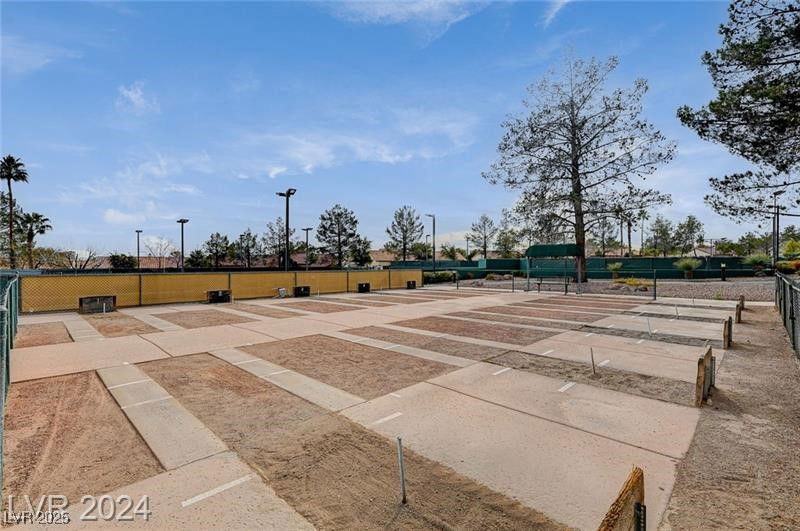
Highly desirable 1,842 sq. ft. Marquis model on a terraced lot with views of the Fabulous Las Vegas Strip—perfect for enjoying sunrise skies and glittering evening lights from the kitchen, great room, and backyard. 2 bed, 2 bath home has a thoughtful layout with a spacious living/dining room featuring detailed ceilings. Open-concept kitchen flows into a large great/family room, complete with a cozy fireplace, bay windows, and abundant natural light. Primary ensuite has dual mirrored-door closets, dual vanities, tub and separate shower. Generously sized 2nd bedroom is on the opposite side of the home, adjacent to a full bath—providing ideal separation and privacy for guests. Built-in desk occupies the former laundry area, creating a functional flex space for work or hobbies. Additional highlights include shutters throughout and storage in the garage. Sun City Summerlin a Premier 55+ active community with golf, gyms, sports courts, clubs and is located nearby all that Vegas offers.
/u.realgeeks.media/homerealtycenter/HRC_Logo1.png)
Additional Information
- Community
- Sun City Summerlin
- Subdivision
- Sun City Summerlin
- Zip
- 89134
- Elementary School 3-5
- Lummis, William, Lummis, William
- Middle School
- Becker
- High School
- Palo Verde
- Bedroom Downstairs Yn
- Yes
- Fireplace
- Gas, Great Room
- Number of Fireplaces
- 1
- House Face
- North
- View
- City View, Strip View
- Living Area
- 1,842
- Lot Features
- Drip Irrigation/Bubblers, Desert Landscaping, Landscaped, Rocks, Trees, < 1/4 Acre
- Flooring
- Carpet, Tile
- Lot Size
- 7,841
- Acres
- 0.18
- Property Condition
- Good Condition, Resale
- Interior Features
- Bedroom on Main Level, Ceiling Fan(s), Primary Downstairs, Pot Rack, Skylights, Window Treatments
- Exterior Features
- Porch, Patio, Private Yard, Sprinkler/Irrigation
- Heating
- Central, Gas
- Cooling
- Central Air, Electric
- Construction
- Frame, Stucco
- Fence
- Block, Partial, Wrought Iron
- Year Built
- 1998
- Bldg Desc
- 1 Story
- Parking
- Attached, Finished Garage, Garage, Golf Cart Garage, Garage Door Opener, Inside Entrance, Private, Shelves, Storage
- Garage Spaces
- 2
- Pool Features
- Community
- Age Restricted Community
- Yes
- Appliances
- Built-In Electric Oven, Dryer, Dishwasher, Electric Cooktop, Disposal, Gas Water Heater, Microwave, Refrigerator, Washer
- Utilities
- Cable Available, Underground Utilities
- Sewer
- Public Sewer
- Association Phone
- 702-966-1401
- Primary Bedroom Downstairs
- Yes
- Association Fee
- Yes
- HOA Fee
- $208
- HOA Frequency
- Monthly
- HOA Fee Includes
- Association Management, Clubhouse, Common Areas, Maintenance Grounds, Recreation Facilities, Reserve Fund, Security, Taxes
- Association Name
- Sun City Summerlin
- Community Features
- Country Club, Clubhouse, Dog Park, Fitness Center, Golf Course, Indoor Pool, Jogging Path, Media Room, Pickleball, Pool, Recreation Room, Spa/Hot Tub, Security, Tennis Court(s)
- Annual Taxes
- $2,899
- Financing Considered
- Cash
Mortgage Calculator
Courtesy of Michael E. DelGais with Home Realty Center. Selling Office: GDK Realty.

LVR MLS deems information reliable but not guaranteed.
Copyright 2026 of the Las Vegas REALTORS® MLS. All rights reserved.
The information being provided is for the consumers' personal, non-commercial use and may not be used for any purpose other than to identify prospective properties consumers may be interested in purchasing.
Updated: