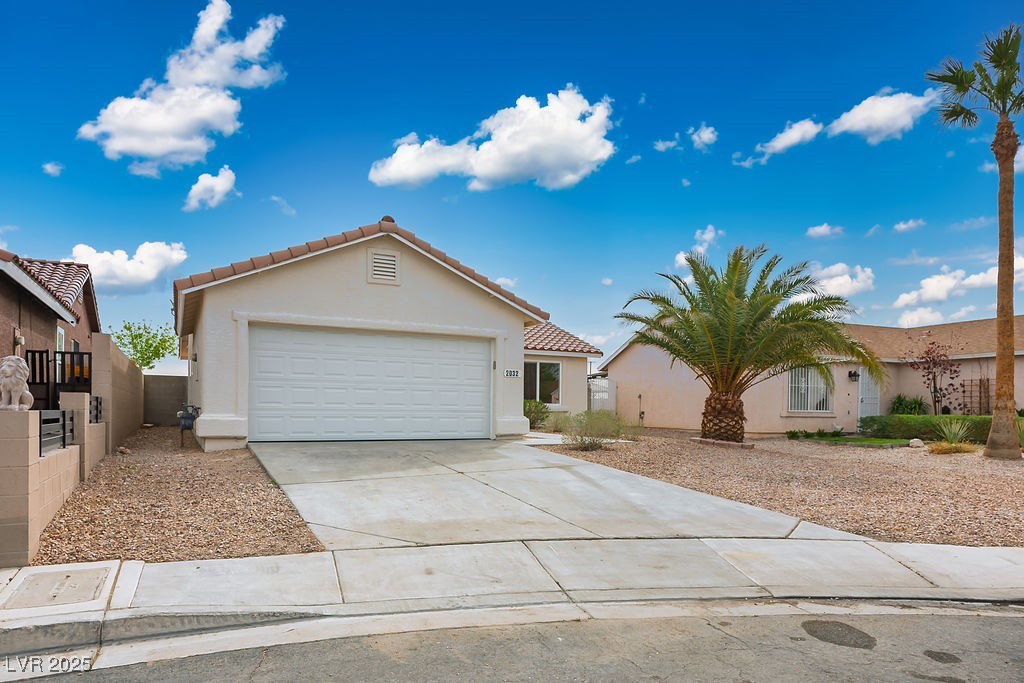
2032 Kingswinford Drive, North Las Vegas, NV 89032
- $350,000
- 3
- BD
- 2
- BA
- 1,080
- SqFt


- Sold Price
- $350,000
- List Price
- $354,900
- Closing Date
- Apr 30, 2025
- Status
- CLOSED
- MLS#
- 2667476
- Bedrooms
- 3
- Bathrooms
- 2
- Living Area
- 1,080
- Lot Size
- 6,098
Property Description
Nestled in a desirable gated community, this beautifully updated 3-bedroom, 2-bathroom home offers modern comfort and style. The recently renovated kitchen boasts brand-new appliances, perfect for cooking and entertaining. The main living areas feature elegant Luxury Vinyl Plank flooring, while the bedrooms are fitted with plush new carpet, adding warmth and comfort. Both bathrooms have been fully upgraded with new fixtures, cabinets, counters, toilets, and flooring, creating a spa-like retreat. Energy-efficient upgrades include a double-insulated garage door and new dual-pane windows, installed within the last two years, enhancing comfort and reducing utility costs. The exterior of the home has also been refreshed with a new coat of paint, providing great curb appeal. This home has been thoughtfully renovated and is ready for its new owner. With all the work already done, it’s a move-in-ready opportunity—just waiting for you to call it home. Don’t miss out on this fantastic find
/u.realgeeks.media/homerealtycenter/HRC_Logo1.png)
Additional Information
- Subdivision
- Cambridge Heights Phase 1
- Zip
- 89032
- Elementary School 3-5
- Booker Sr., Kermit R., Griffith
- Middle School
- Prep Inst Charles I West Hall
- High School
- Western
- Bedroom Downstairs Yn
- Yes
- House Face
- North
- View
- None
- Living Area
- 1,080
- Lot Features
- Drip Irrigation/Bubblers, Desert Landscaping, Landscaped, Rocks, < 1/4 Acre
- Flooring
- Carpet, Luxury Vinyl Plank
- Lot Size
- 6,098
- Acres
- 0.14
- Property Condition
- Good Condition, Resale
- Interior Features
- Bedroom on Main Level, Ceiling Fan(s), Primary Downstairs, Window Treatments
- Exterior Features
- Porch, Patio, Private Yard, Sprinkler/Irrigation
- Heating
- Central, Gas
- Cooling
- Central Air, Electric
- Construction
- Frame, Stucco
- Fence
- Block, Back Yard, Wrought Iron
- Year Built
- 1997
- Bldg Desc
- 1 Story
- Parking
- Attached, Garage, Garage Door Opener, Private
- Garage Spaces
- 2
- Gated Comm
- Yes
- Appliances
- Dishwasher, Gas Cooktop, Disposal, Gas Water Heater, Microwave, Refrigerator
- Utilities
- Cable Available, Underground Utilities
- Sewer
- Public Sewer
- Association Phone
- 702-736-9450
- Primary Bedroom Downstairs
- Yes
- Association Fee
- Yes
- HOA Fee
- $35
- HOA Frequency
- Monthly
- HOA Fee Includes
- Association Management
- Association Name
- Cambridge Heights
- Community Features
- Gated
- Annual Taxes
- $1,090
- Financing Considered
- Conventional
Mortgage Calculator
Courtesy of Heidi R. Watt with Home Realty Center. Selling Office: Royal Diamond Realty.

LVR MLS deems information reliable but not guaranteed.
Copyright 2026 of the Las Vegas REALTORS® MLS. All rights reserved.
The information being provided is for the consumers' personal, non-commercial use and may not be used for any purpose other than to identify prospective properties consumers may be interested in purchasing.
Updated: